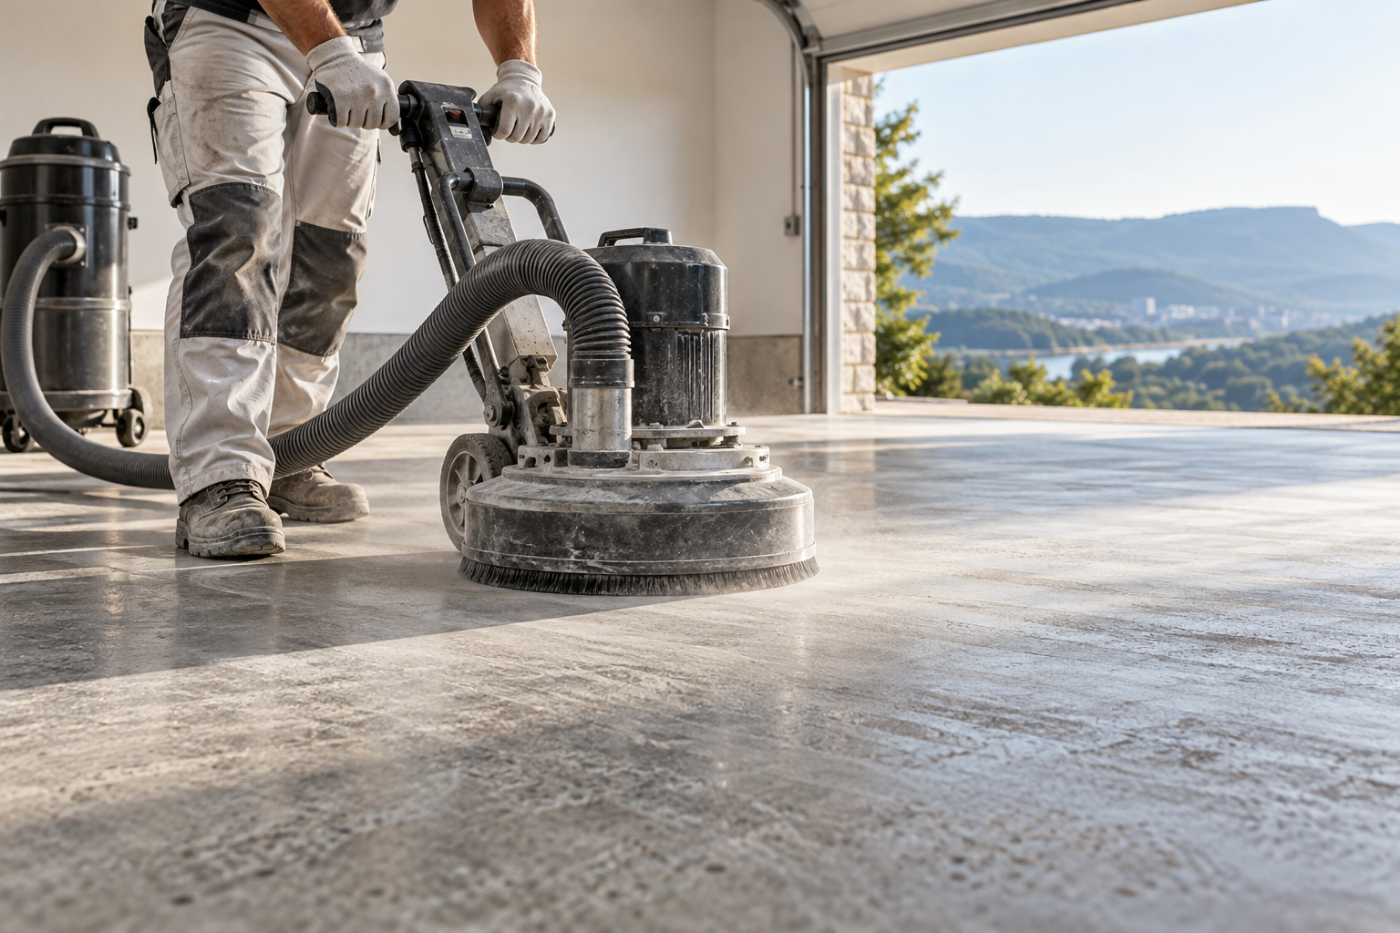
Technician mechanically preparing a garage concrete floor with a diamond grinder
Project planning guide

Two-Car Garage Floor Coating Planning

A two-car garage has enough area for a clear sampling and staging conversation. Measure usable floor area and note cracks, cabinets, drains, and vehicle paths.

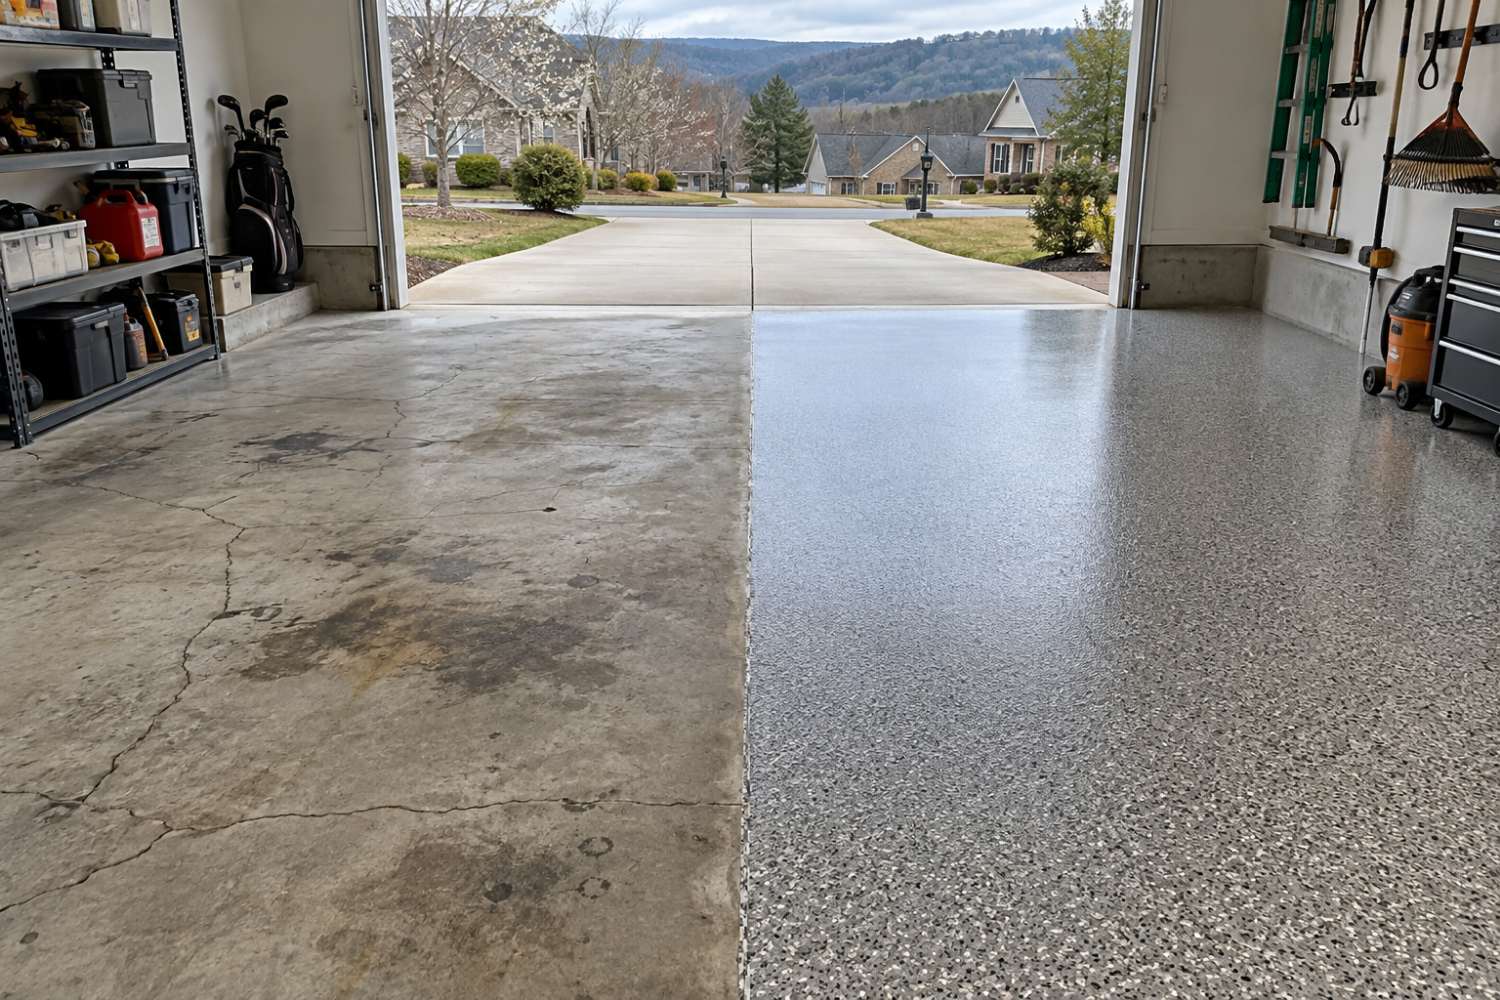
Illustrative finished full-flake garage floor surface
Illustrative finish reference—not a claim of a completed local installation. Ask any provider for verifiable, project-specific samples.
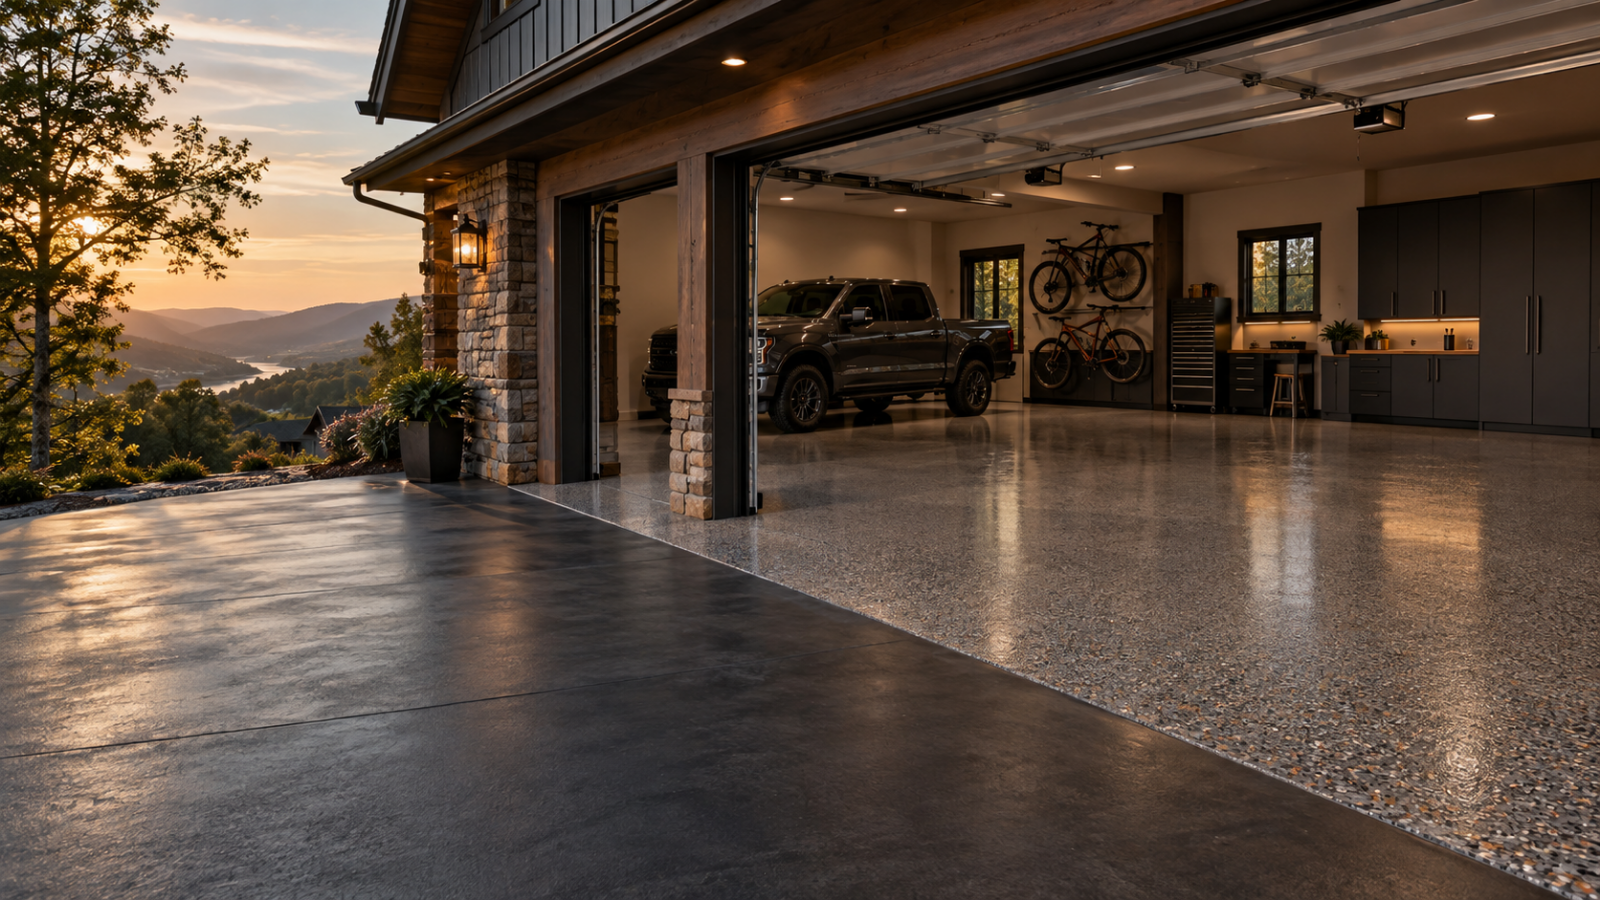
Illustrative clean garage with a decorative concrete floor coating
Appearance varies with concrete condition, lighting, selected system, and the preparation scope.

A two-car garage has enough area for a clear sampling and staging conversation. Measure usable floor area and note cracks, cabinets, drains, and vehicle paths.

Build the project brief before requesting a quote

Measure the area as accurately as practical, photograph current conditions, list what must remain in the space, and note the latest date the garage needs to return to normal use. Those facts make an estimate more comparable.

Do not skip the substrate

Floor size is only one variable. Existing paint, oil, damage, joints, moisture observations, drains, access, and equipment all affect the sequence of preparation and the system that can be responsibly proposed.

Useful next steps

See the cost guide, quote checklist, and concrete repair guide before matching with a local provider.

Start with the slab

Get a clear next step for your garage.

Tell us the space, its condition, and your city. We’ll route the request to an available local provider—without pretending every floor needs the same system.

Request a quote