Guidance by Scenic City Garage Coatings. Reviewed October 6, 2026. Planning information; onsite suitability is confirmed by the contractor.
Make an edge list
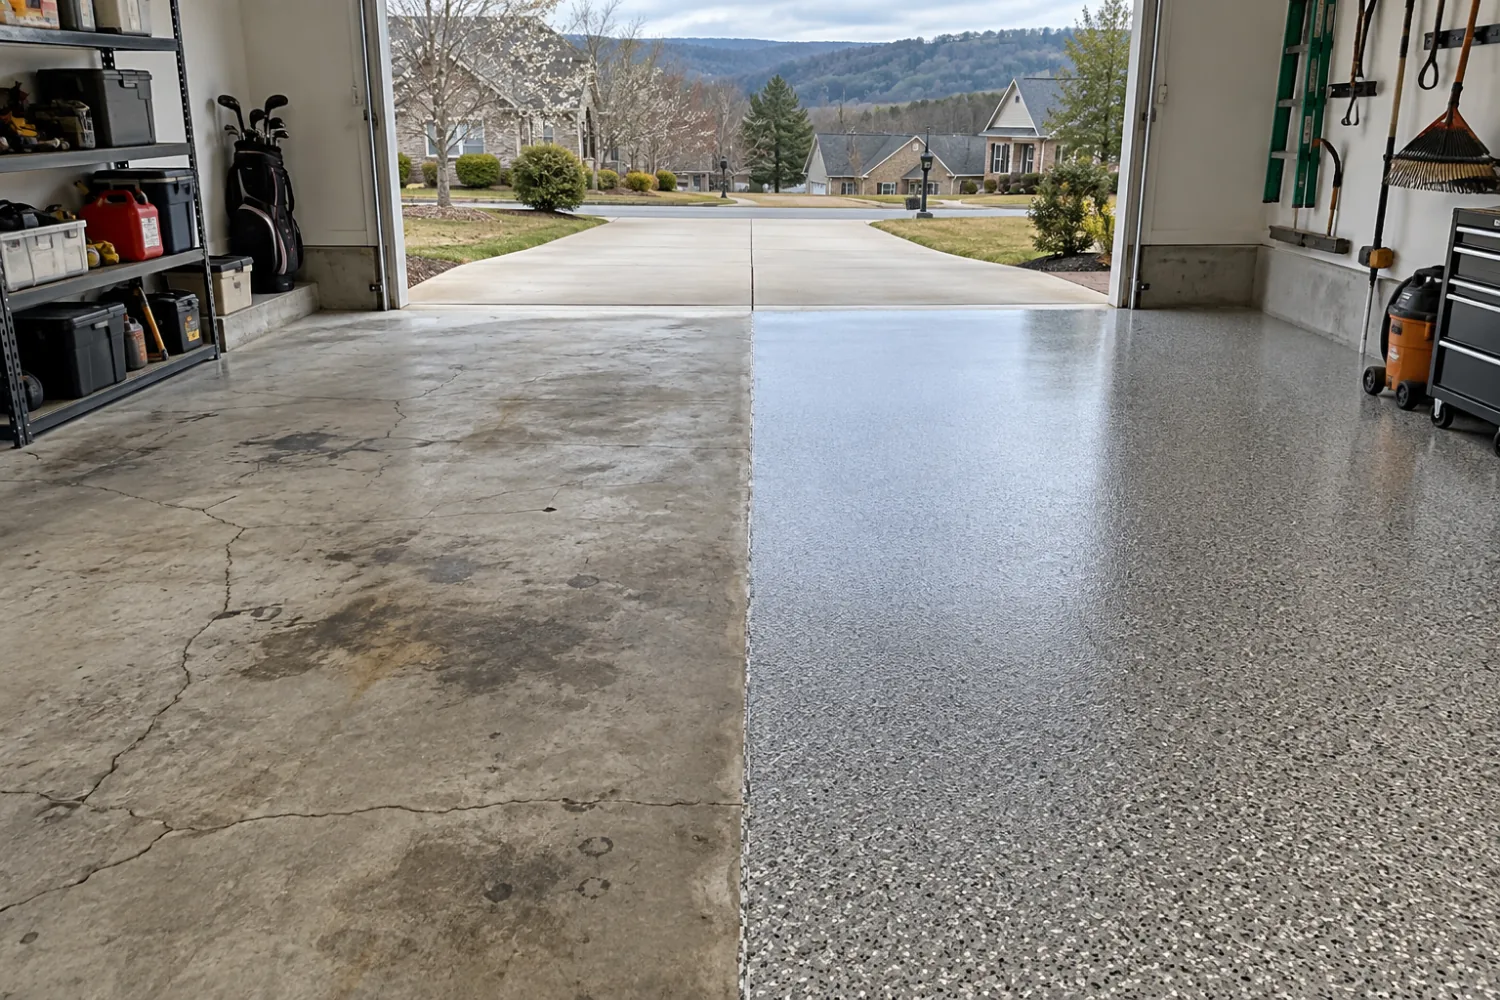
Walk the perimeter and mark door tracks, cabinet legs, stair edges, vertical concrete and drain covers. Specify which surfaces are included and which will be protected. Do not assume the phrase “garage floor” includes the concrete apron outside the door.
Review the doorway as its own detail
Ask where the coating terminates relative to the closed door and whether the exposed section is suitable for the selected system. Discuss the seal, water path, sunlight exposure and any deteriorated edge. A threshold detail can affect both appearance and use.
Price vertical surfaces separately
Stem walls and stair risers need measured height and length, access and a preparation plan. Use our measurement worksheet to keep them separate from the horizontal slab.
If cabinets remain, ask how the accessible floor beneath and around them will be treated and what happens if they are later moved.
Inspect the agreed boundary at handover
Record any rough edge, unexpected stop line or blocked component while the installer is available to explain it. Check only after permitted access. The handover checklist helps document follow-up items without treating a photo as proof of hidden preparation quality.