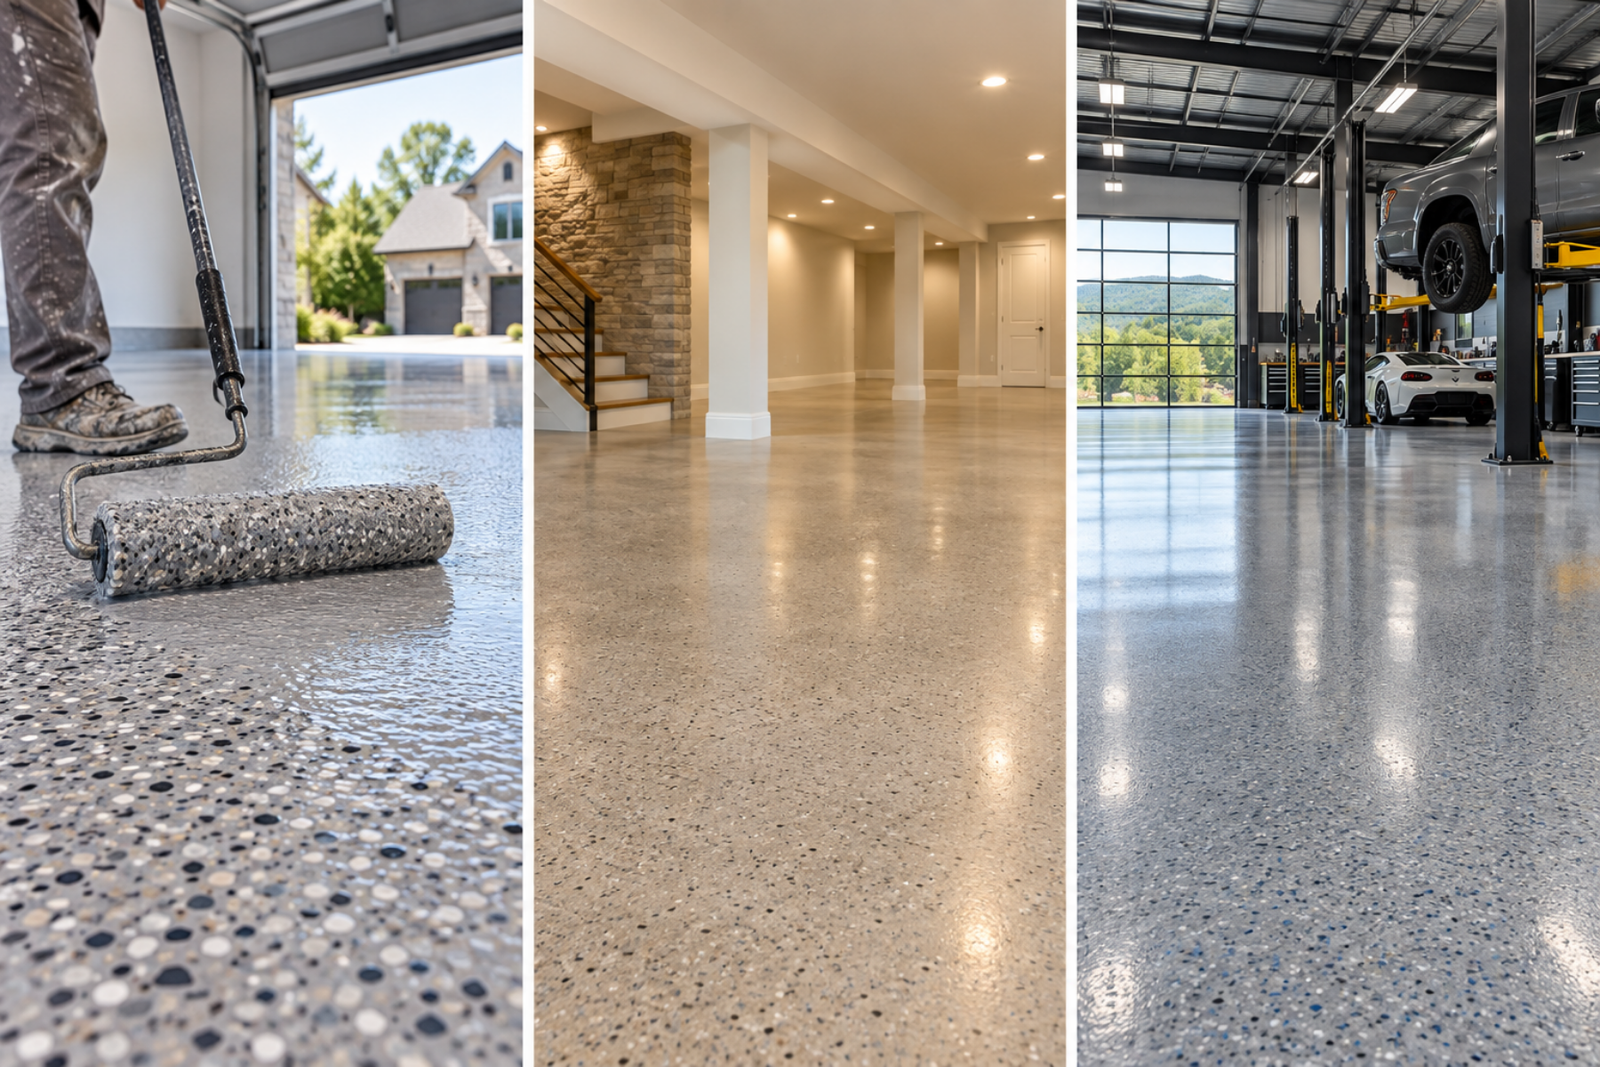
One-Car Garage Floor Coating Planning
Small garages need the same honest slab assessment as large ones. Layout, edge work, stored items, and minimum project charges can change the quote.
Explore one-car garage floor coating planning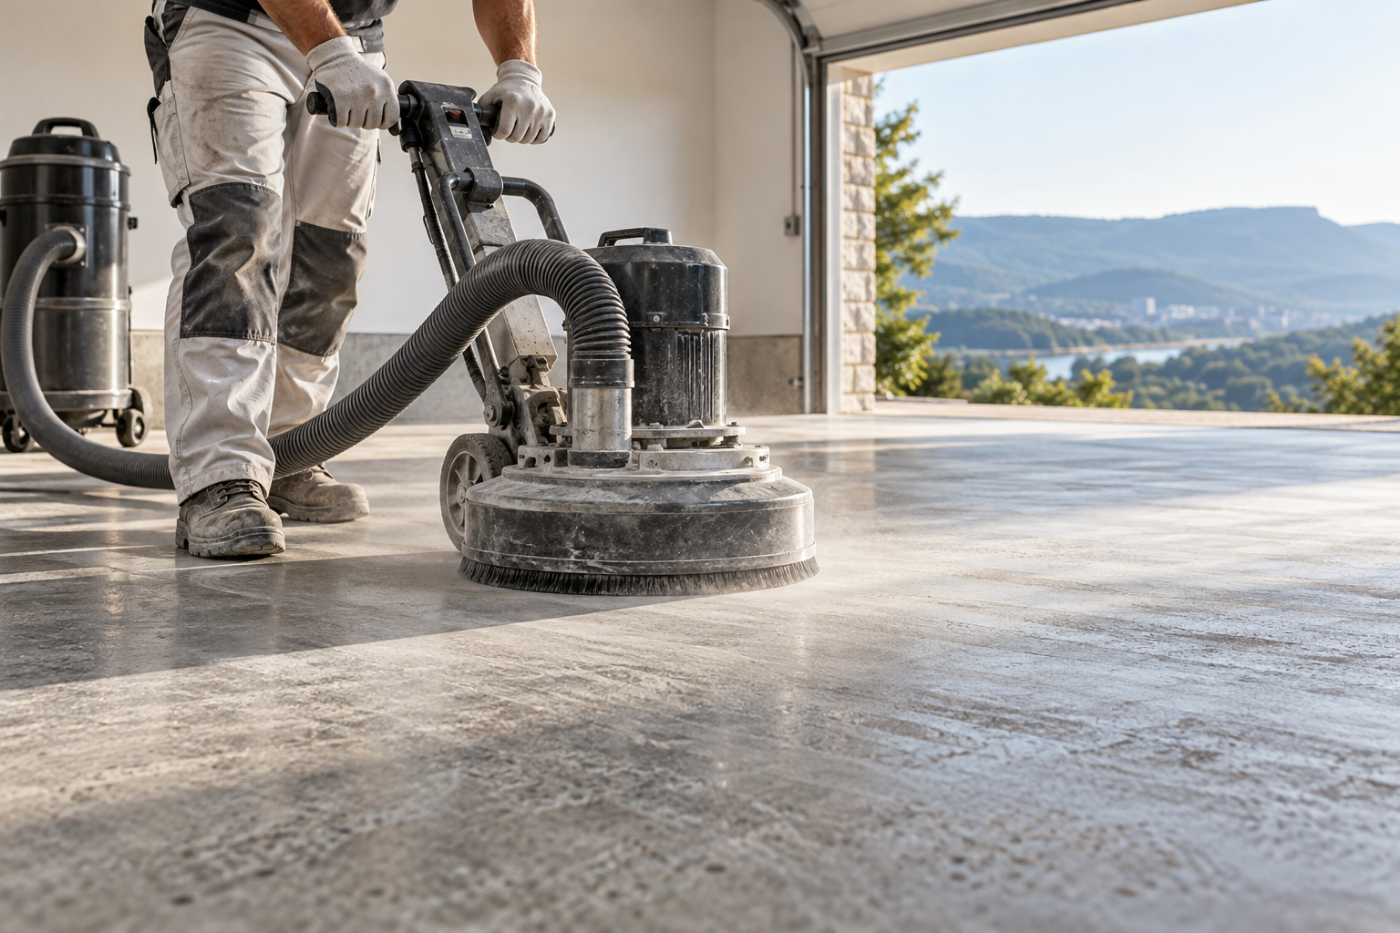
Floor size matters. So do traffic, storage, equipment, access, moisture, and the time the space must return to use.
Small garages need the same honest slab assessment as large ones. Layout, edge work, stored items, and minimum project charges can change the quote.
Explore one-car garage floor coating planningA two-car garage has enough area for a clear sampling and staging conversation. Measure usable floor area and note cracks, cabinets, drains, and vehicle paths.
Explore two-car garage floor coating planningLarge garages make sample approval, batch consistency, access, work sequencing, and return-to-use planning especially important.
Explore three-car garage floor coating planningWorkbenches, rolling loads, welding or chemical use, and cleaning habits should be mentioned before any workshop floor system is selected.
Explore garage workshop floor coating guideStorage systems, shelving feet, heavy boxes, and moving patterns help determine what needs attention before the floor is prepared.
Explore garage storage floor coating guideBelow-grade floors deserve a moisture-aware evaluation. A coating is not a substitute for diagnosing water entry or drainage issues.
Explore basement concrete floor guideCommercial projects need a site-specific look at traffic, shutdown windows, hygiene needs, equipment, slope, and existing substrate conditions.
Explore commercial concrete floor coating guideA showroom surface carries visual expectations as well as traffic. Samples, lighting, cure schedule, and maintenance should be agreed before work begins.
Explore showroom floor coating guideTell us the space, its condition, and your city. We’ll route the request to an available local provider—without pretending every floor needs the same system.